


121 Fairview Dr, Branchburg Twp., NJ 08853
REQUEST A TOUR If you would like to see this home without being there in person, select the "Virtual Tour" option and your agent will contact you to discuss available opportunities.
In-PersonVirtual Tour
$1,199,900
Est. payment /mo
4 Beds
3.5 Baths
3,600 SqFt
Save

UPDATED:

Key Details

Property Type Single Family Home

Sub Type Single Family

Listing Status Active

Purchase Type For Sale

Square Footage 3,600 sqft

Price per Sqft $333

MLS Listing ID 4029412

Style Colonial, Bi-Level

Bedrooms 4

Full Baths 3

Half Baths 1

HOA Y/N No

Year Built 1974

Annual Tax Amount $6,651

Tax Year 2025

Lot Size 2.230 Acres

Property Sub-Type Single Family

Property Description

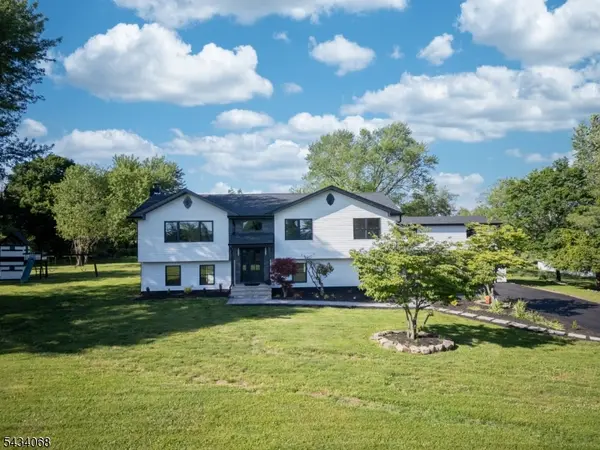
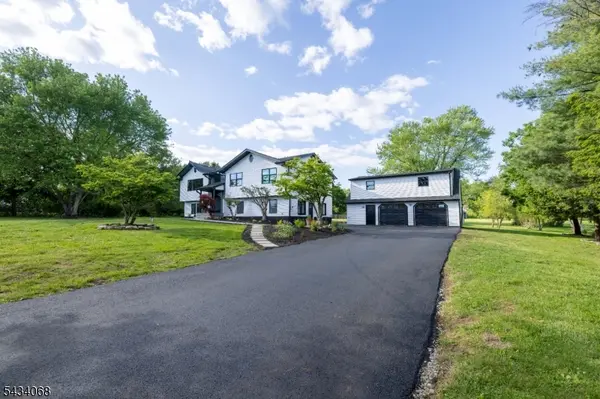
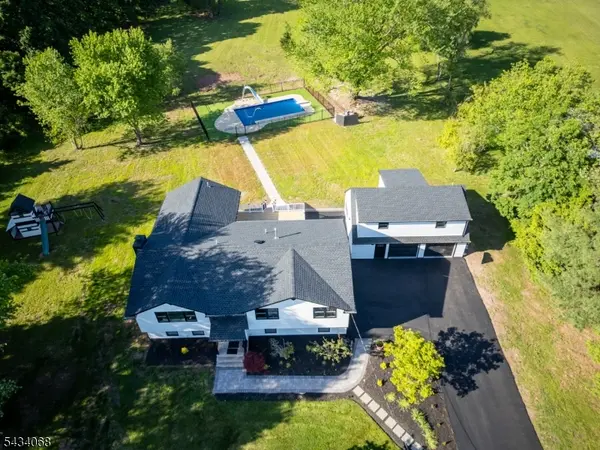
Welcome to this exceptional estate-style home, completely transformed with luxury finishes on over 2 private acres in desirable Branchburg Township. offering more than 3,600 square feet of renovated living space with low property taxes, this modern farmhouse combines elegance, comfort, and functionality.The striking exterior features crisp white siding, bold black accents, and exceptional curb appeal. Inside, soaring vaulted ceilings, oversized windows, wide-plank flooring, recessed lighting, and an open-concept layout create bright and inviting spaces.The chef?s kitchen features custom white shaker cabinetry, waterfall quartz island, stainless steel appliances, designer hood, and premium finishes. A separate first-floor kitchenette adds flexibility for guests, or entertaining.Featuring four spacious bedrooms and three renovated bathrooms, including a luxurious primary suite with spa-inspired bath, Jacuzzi soaking tub, and designer walk-in shower.A finished bonus suite above the attached two-car garage with a half bath offers space for a home office, gym, media room, or guest retreat, with plumbing ready for a future full bathroom.Major upgrades include roof, siding, windows, doors, septic system, well filtration system, two-zone HVAC, and tankless water heater. Enjoy the private backyard oasis with an expansive deck overlooking OPEN Space and a fully updated gas-heated in-ground pool with new liner and mechanical systems.

Location

State NJ

County Somerset

Rooms

Master Bedroom 1st Floor, Full Bath

Dining Room Living/Dining Combo

Kitchen Center Island

Interior

Heating Gas-Natural

Cooling Central Air, Multi-Zone Cooling

Flooring Tile, Wood

Fireplaces Number 1

Fireplaces Type Family Room

Heat Source Gas-Natural

Exterior

Exterior Feature Vinyl Siding

Parking Features Detached Garage, Finished Garage, Oversize Garage

Garage Spaces 2.0

Pool Heated, In-Ground Pool, Liner

Utilities Available Electric, Gas-Natural

Roof Type Asphalt Shingle

Private Pool Yes

Building

Sewer Septic

Water Well

Architectural Style Colonial, Bi-Level

Others

Senior Community No

Ownership Fee Simple


Read Less Info
Garden State MLS(GSMLS)
Listed by HALO REALTY PROPERTIES LLC

Nearby Locations

GET MORE INFORMATION

Brandon Prentice

Brandon Prentice

+1(973) 462-6369

Agent | License ID: 2322717

Agent License ID: 2322717

Name

Name

Phone*

Phone

Message